
Open House Sun, Sep 27th 11:00 AM - 12:30 PM - Price Reduction
Address
12 Rocky Woods Rd, Hopkinton, MA
Price
$ 945,000
Property Attributes
- MLS#73568375
- TypeSingle Family
- Listing Status Active
- CountyMIDDLESEX
- CityHopkinton
- NeighborhoodThe Commons-Rocky Woods
- Zip01748
- StyleColonial
- Year Built1998
- Taxes$ 15301
- Price$ 945,000
- Bedrooms4
- Full Bathrooms2
- Half Bathrooms1
- Sqr Footage2904
- Lot Size1.06 Acres
Data Source:
Massachusetts MLS Property Info Network (MLSPIN)
Property Description
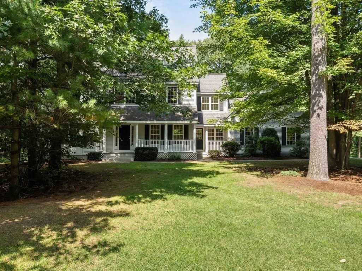
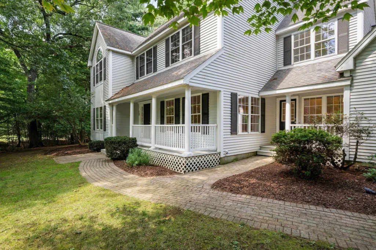
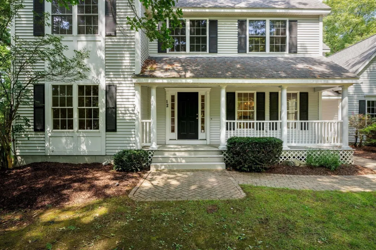
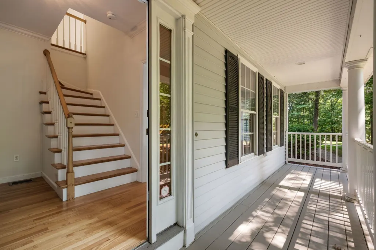
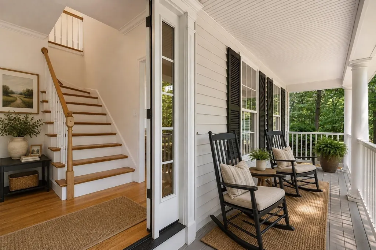
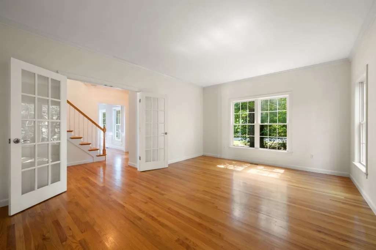
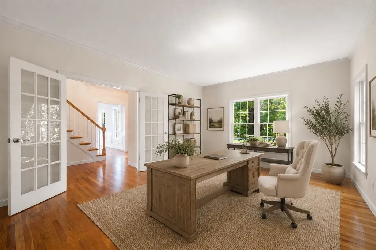
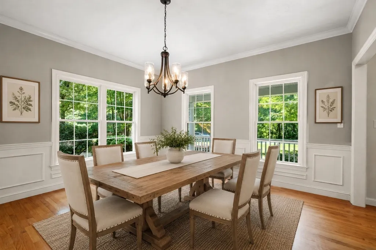
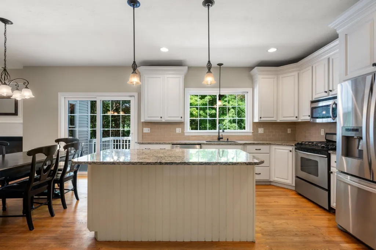
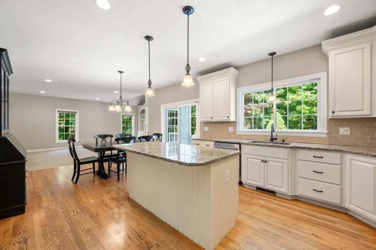
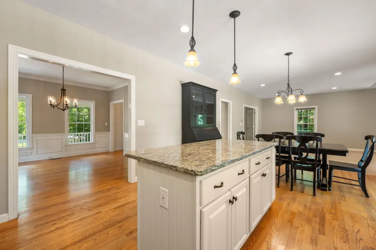
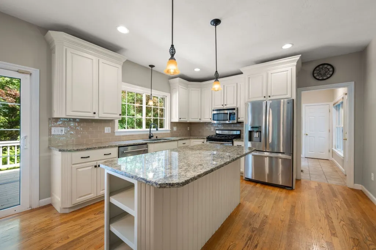
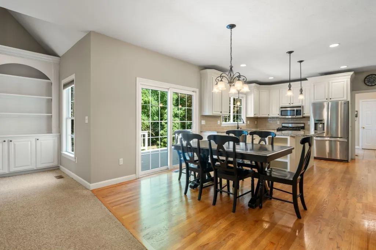
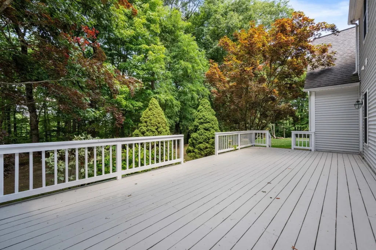
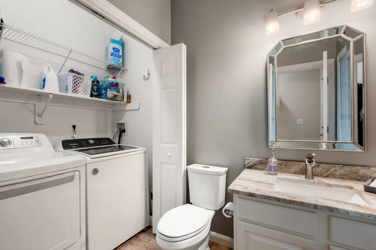
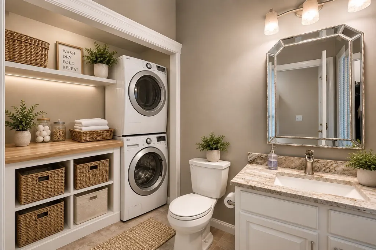
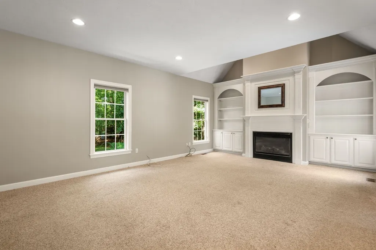
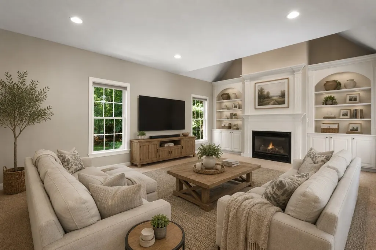
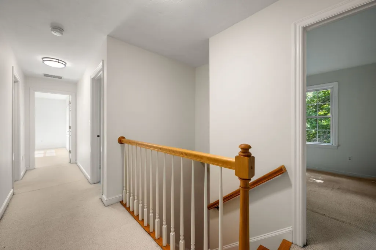
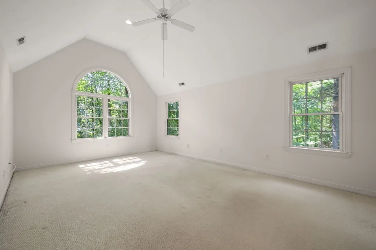
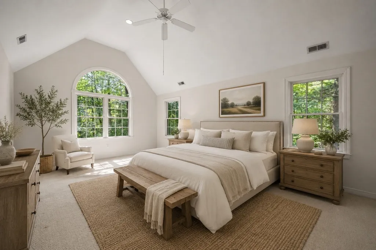
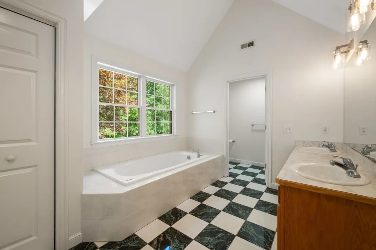
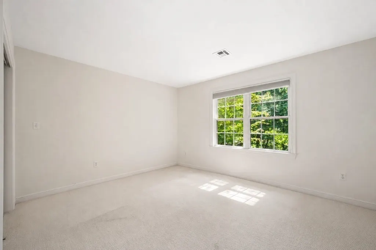
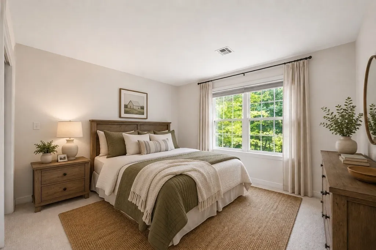
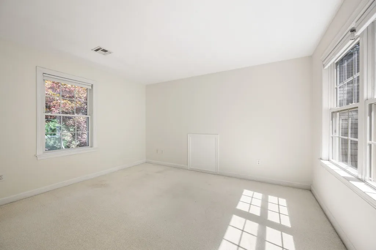
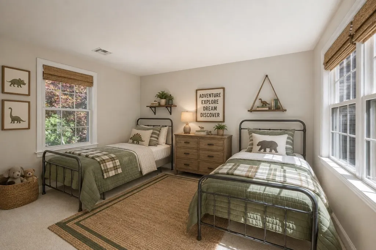
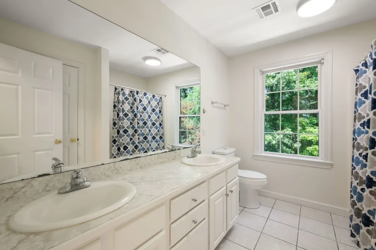
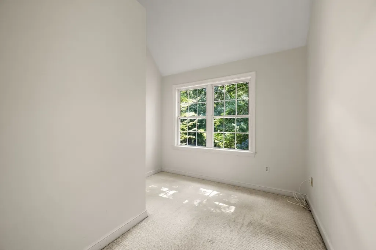
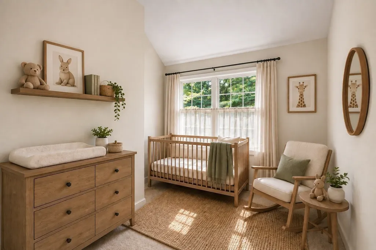
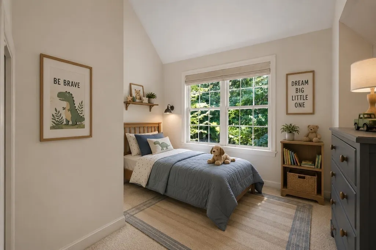
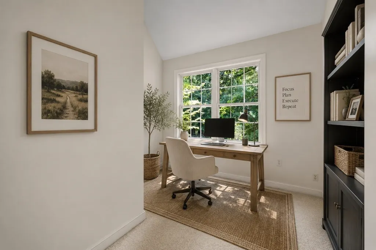
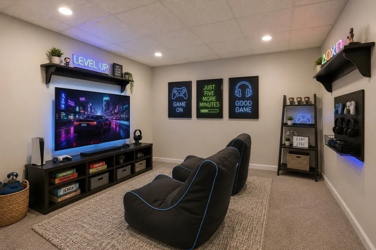
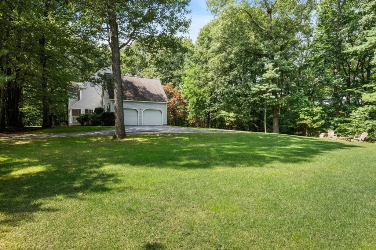
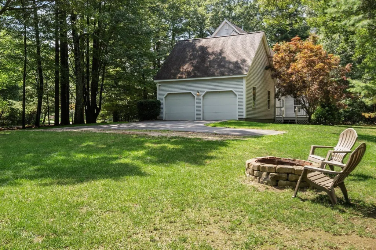
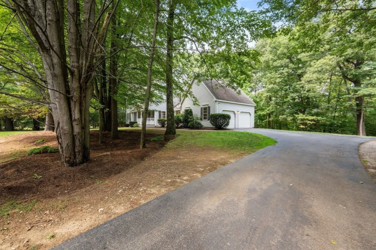
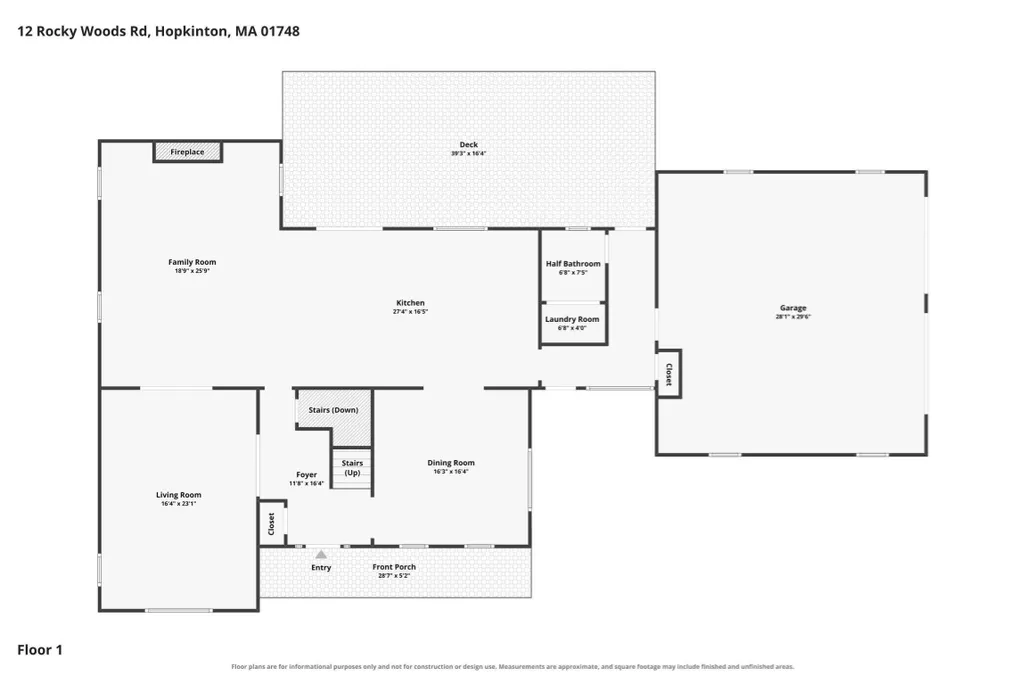
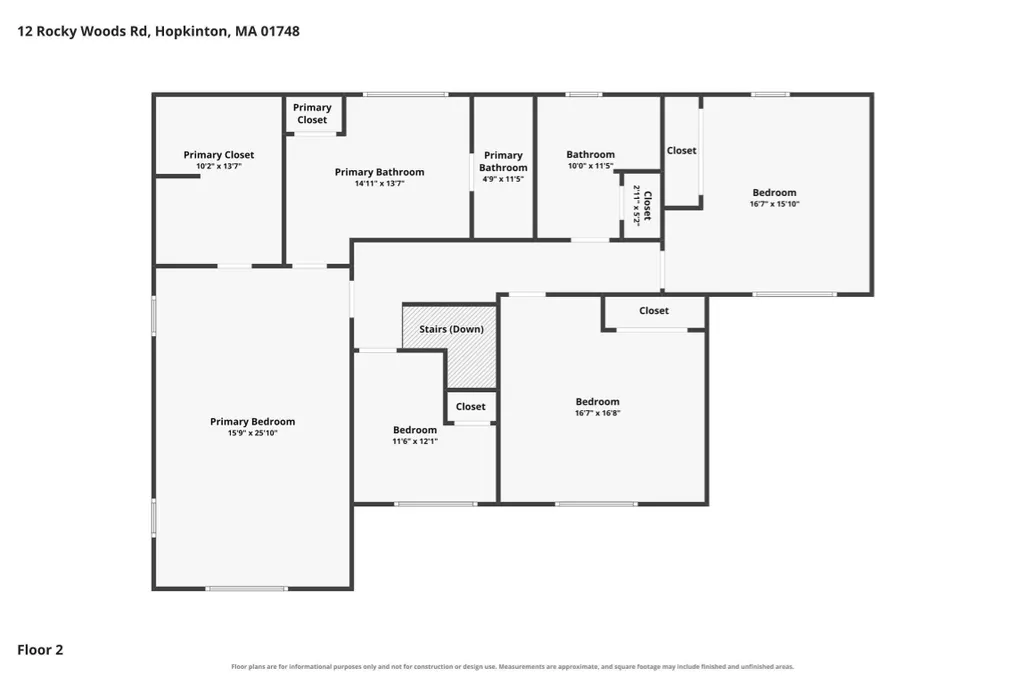
Welcome to Rocky Woods, one of Hopkinton’s wonderful neighborhood settings! This 4-bedroom, 2.5-bath Colonial offers an exceptional opportunity to own in Hopkinton at an attractive entry-level price point while enjoying the town’s highly regarded school system, community and convenient MetroWest location. A charming front porch is just waiting for a porch swing and sets the tone for this warm and inviting home. Inside, the updated kitchen opens to the family room with fireplace and built-in shelving, creating a comfortable everyday living space. A spacious study provides an ideal work-from-home option, while the open floor plan offers flexibility for both daily living and entertaining. Upstairs, the primary suite features a cathedral ceiling and generous walk-in closet. Three additional bedrooms provide flexible space, including one smaller bedroom that would make a wonderful nursery, home office or creative space. Outside, enjoy a private backyard, level driveway and expansive level side yard with plenty of room for play, gardening or outdoor entertaining. Recent improvements include fresh interior paint in 2026, newer appliances and AC condenser, plus a new roof and septic system in 2019. There is still opportunity to add your own style and updates over time, making this a wonderful chance to build equity and truly make the home your own. Located close to Westborough shopping, restaurants and commuter routes, this is a terrific opportunity to become part of the Hopkinton community and enjoy all it has to offer.***Photos showing furniture are virtually staged as visual aid***
| Elementary School | Middle School | High School |
|---|---|---|
| Mrthn/Elmw/Hopkins Elementary School | Hopkinton Ms | Hopkinton Hs |
| Price History | |
|---|---|
| 8/26/2026 | Listed $1,025,000 |
| 9/10/2026 | 8$945,000 |
General Features
| Sewer | Private Sewer |
|---|---|
| Heating | Forced Air,Natural Gas |
| Cooling | Central Air |
| Utilities | for Gas Range,for Electric Range,for Gas Oven,for Electric Dryer,Washer Hookup |
| Roof | Shingle |
| Appliances | Gas Water Heater,Tankless Water Heater,Range,Dishwasher,Microwave,Refrigerator,Washer,Dryer |
| Zoning | A |
| HOA Fee | 250 |
| Garage Spaces | 2 |
| Patio/Porch Features | Porch,Deck |
| Architectural Style | Colonial |
| Year Built | 1998 |
| Property Subtype | Single Family Residence |
| Tax Year | 2026 |
| Parcel Number | M:00U2 B:0021 L:0000,530129 |
| Community Features | Shopping,Walk/Jog Trails,Public School,T-Station |
| Accessibility | No |
| Assoc Fee Paid Per | Annually |
| County | Middlesex |
| Property Type | Residential |
| HOA | Yes |
| Attached Garage | Yes |
| Subdivision Name | The Commons/Rocky Woods |
| Garage Y/N | Yes |
| Waterview | No |
| Total Rooms | 8 |
| Full Baths | 2 |
| Status | Active |
| Directions | Wood Street or Route 135 to Rocky Woods |
| High School | Hopkinton Hs |
| City | Hopkinton |
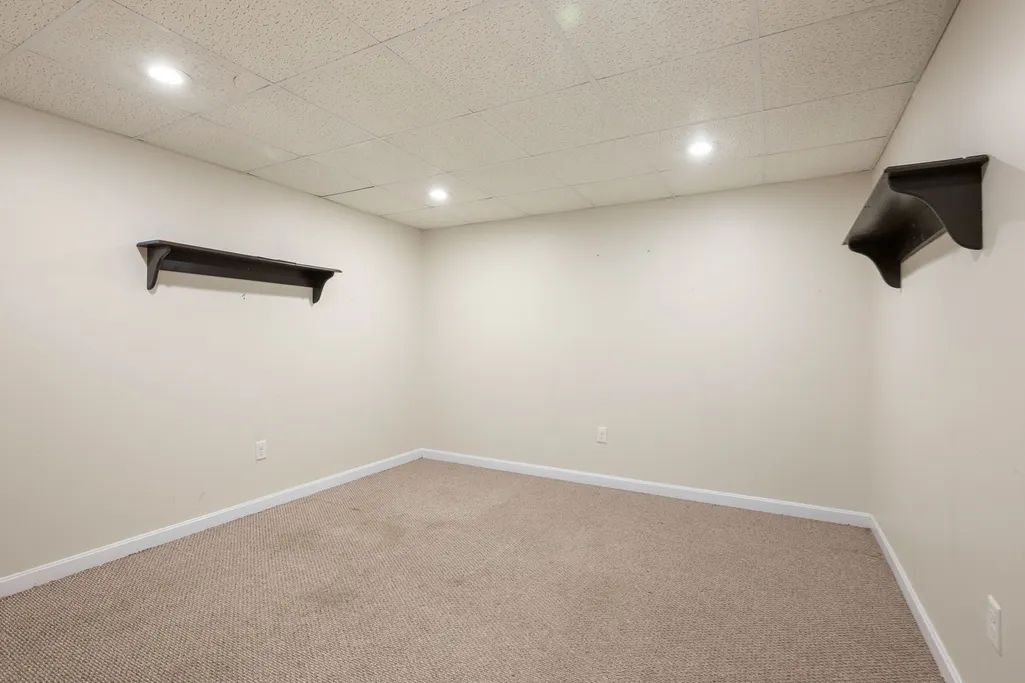
| Disclosures | Some windows have compromised seals and torn screens. Needs new carpet. (sold as is). Plumbed for central vac but is non-operational. Security system has never been used by seller. No heat in LL fini |
| Senior Community Y/N | No |
| Lot Size Units | Acres |
| Lot Size Square Feet | 46108 |
| Carport Y/N | No |
| Elementary School | Mrthn/Elmw/Hopkins |
| Property Attached Y/N | No |
| Year Built Details | Approximate |
| Tax Annual Amount | 15301 |
| Home Warranty Y/N | No |
| Middle/Junior High School | Hopkinton Ms |
| Building Area Units | Square Feet |
| Primary Bedroom Level | Second |
| Standard Status | Active |
| Year Built Source | Public Records |
| Tax Assessed Value | 1085200 |
| Certified Treated | Unknown |
Interior Features
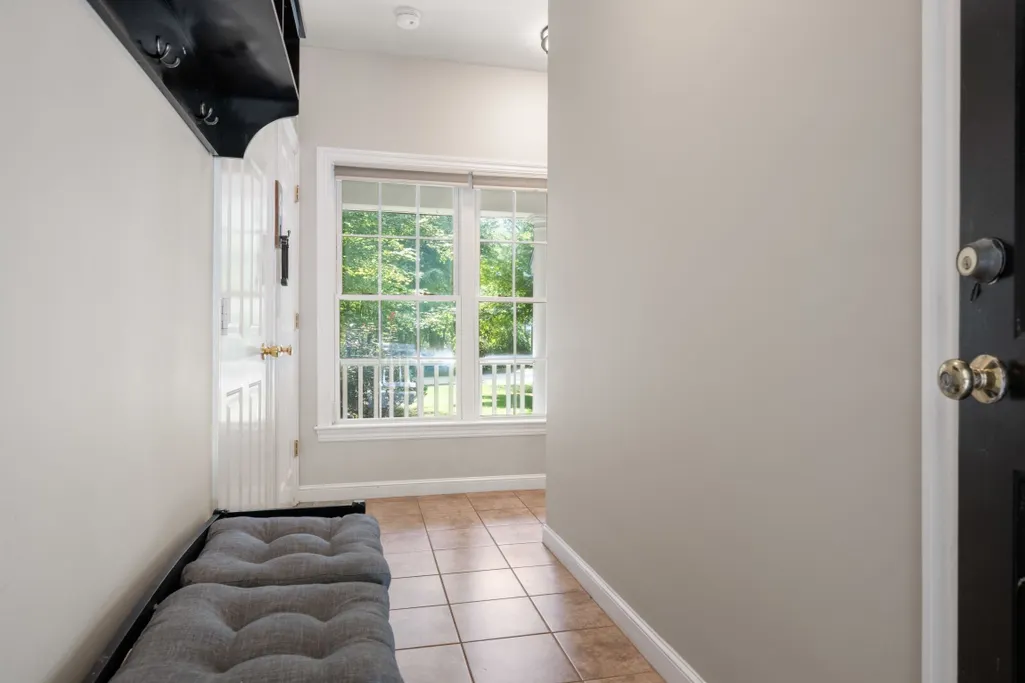
| Interior Amenities | Closet,Recessed Lighting,Mud Room,Home Office |
|---|---|
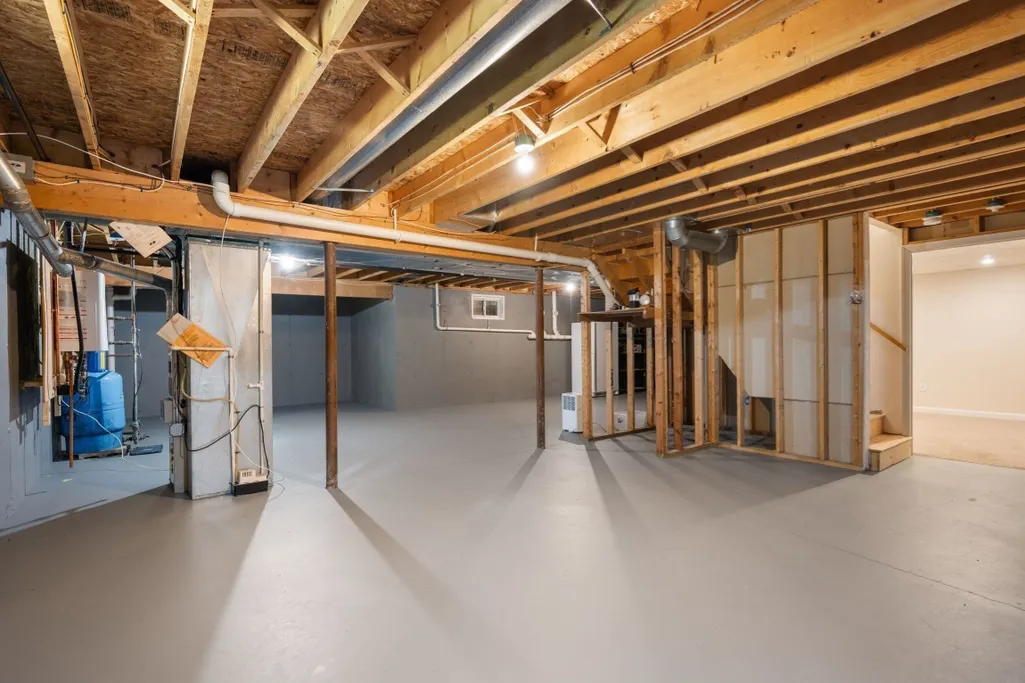
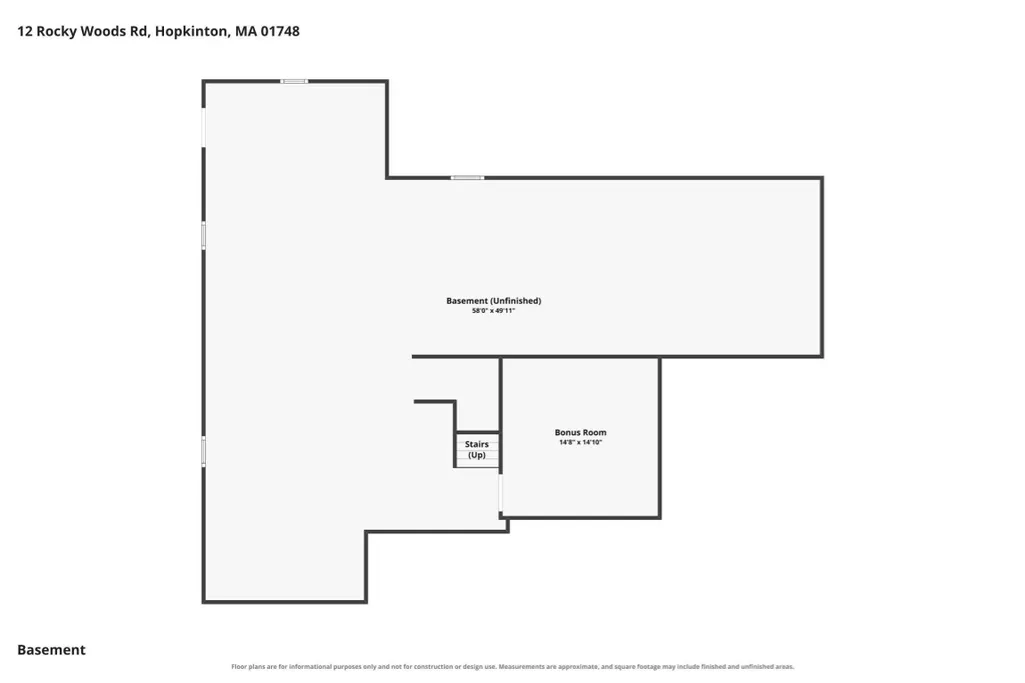
| Basement | Partially Finished,Interior Entry,Radon Remediation System,Concrete |
| Flooring | Tile,Carpet,Hardwood,Flooring - Stone/Ceramic Tile,Flooring - Wall to Wall Carpet |
| Total Fireplaces | 1 |
| Fireplace Features | Family Room |
| Kitchen Level | First |
| Air Conditioning Y/N | Yes |
| Heating Y/N | Yes |
| Window Features | Insulated Windows |
| Fireplace Y/N | Yes |
| Above Grade Finished Area | 2760 |
| Half Baths | 1 |
| Laundry Features | Electric Dryer Hookup,Washer Hookup,First Floor |
| Total Bedrooms | 4 |
| Below Grade Finished Area | 144 |
| Living Room Level | First |
| LivingAreaSource | Public Record |
| Kitchen Features | Flooring - Hardwood,Countertops - Stone/Granite/Solid,Kitchen Island,Exterior Access,Slider,Stainless Steel Appliances,Lighting - Pendant,Lighting - Overhead |
| Total Baths | 3 |
| Primary Bathroom Features | Yes |
| Living Room Features | Flooring - Hardwood,French Doors,Crown Molding |
| Bedroom 4 Features | Flooring - Wall to Wall Carpet,Closet - Double |
| Bedroom 3 Features | Flooring - Wall to Wall Carpet,Closet - Double |
| Bedroom 2 Features | Cathedral Ceiling(s),Closet,Flooring - Wall to Wall Carpet |
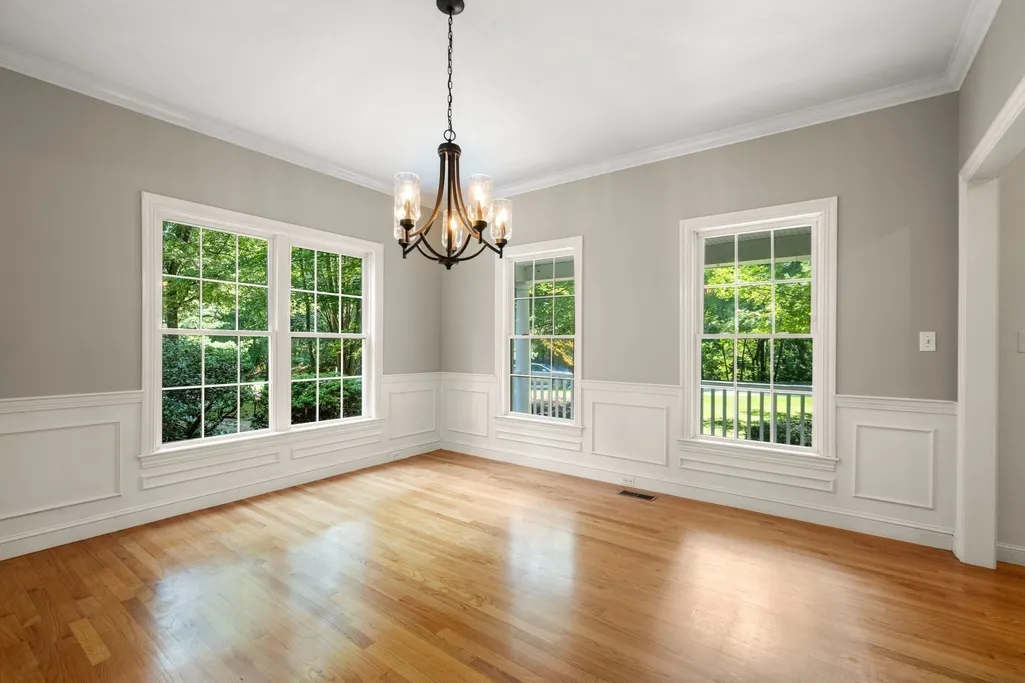
| Dining Room Features | Flooring - Hardwood,Wainscoting,Lighting - Overhead,Crown Molding |
| Primary Bedroom Features | Bathroom - Full,Cathedral Ceiling(s),Ceiling Fan(s),Walk-In Closet(s),Flooring - Wall to Wall Carpet,Attic Access,Recessed Lighting |
| Family Room Level | First |
| Family Room Features | Flooring - Hardwood,Recessed Lighting |
| Dining Room Level | First |
| Bedroom 4 Level | Second |
| Bedroom 3 Level | Second |
| Second Bedroom Level | Second |
| Bathroom 1 Level | First |
| Bathroom 2 Level | Second |
| Bathroom 3 Level | Second |
Exterior Features
| Exterior Amenities | Porch,Deck,Rain Gutters,Sprinkler System,Invisible Fence |
|---|---|
| Fencing | Invisible |
| Parking Features | Attached,Garage Faces Side,Paved Drive,Off Street |
| Lot Features | Wooded,Level |
| Water Source | Private |
| Total Parking | 8 |
| Lot Size Area | 1.06 |
| Foundation Details | Concrete Perimeter |
| Spa | No |
| Building Area Total | 2904 |
| Lot Size Acres | 1.06 |
| Waterfront Y/N | No |
| Covered Spaces | 2 |
| Road Frontage Type | Public |
Amenities
- Foreclosure
- Views
- Short Sale
- New Construction
- Adult 55+
- Lease To Own
- No HOA Fees
- Furnished
- Primary On Main
- Air Conditioning
- Seller Finance
- Green
- Fixer Upper
- Horse
- Golf
- Fireplace
- Deck
- Garage
- Basement
- Pool
Property vs Single Family Average in 01748
Price
Taxes
Year Built
Visits
 Massachusetts MLS Property Info Network (MLSPIN) - The property listing data and information set forth herein were provided to MLS Property Information Network, Inc. from third party sources, including sellers, lessors and public records, and were compiled by MLS Property Information Network, Inc. The property listing data and information are for the personal, non commercial use of consumers having a good faith interest in purchasing or leasing listed properties of the type displayed to them and
 ©2026 Georgia Multiple Listing Service All information deemed reliable but not guaranteed. All properties are subject to prior sale, change or withdrawal. Neither listing broker(s) or information provider(s) shall be responsible for any typographical errors, misinformation, misprints and shall be held totally harmless. Listing(s) information is provided for consumer's personal, non-commercial use and may not be used for any purpose other than to identify prospective properties consumers may
